<-- style PDP --> 1873 Castlepoint Drive, Oshawa - Detached for lease for $3,299
  • new
  • for lease

1873 Castlepoint Drive

Oshawa, Ontario, L1K 0M9 - Taunton

$3,299

  • Neighbourhood

    Taunton

  • Major Intersection

    Harmony Rd N/Taunton Rd E

  • Listed Since: 20 day(s)

  • Last update: 19 day(s) ago

Overview

  • Property Type

    Detached, 2-Storey

  • Bedrooms

    4

  • Bathrooms

    4

  • Basement

    Sep Entrance + Finished

  • Kitchen

    1

  • Total Parking

    4 (2 Attached Garage)

  • Lot Size

    Available Upon Request

  • Taxes

    n/a

  • Type

    Freehold

Property Description

Property description for 1873 Castlepoint Drive, Oshawa

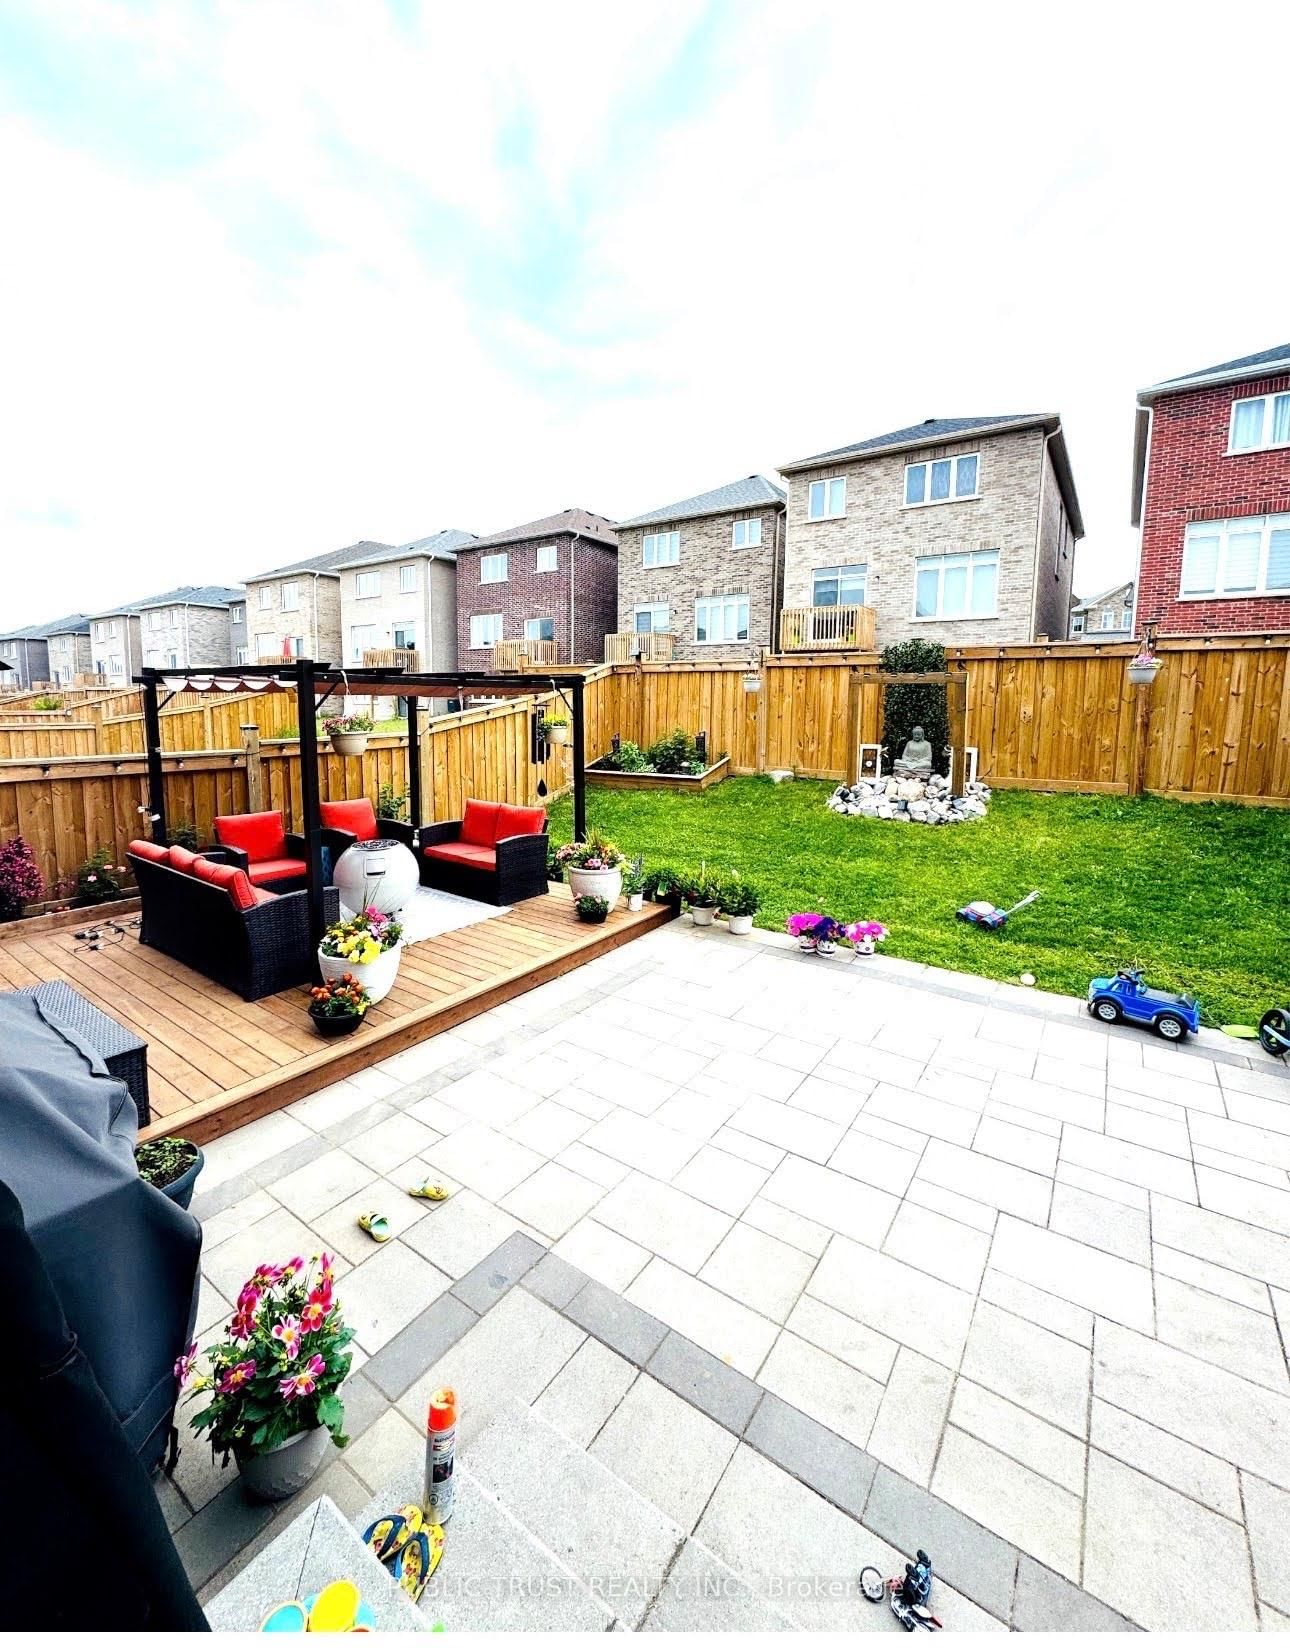
Stunning Executive Detached Home Available For Lease In The Highly Sought-After Taunton Community. This Luxurious Home Features 4 Spacious Bedrooms, 4 Washrooms, And A Unique Layout Where Every Bedroom Has Direct Washroom Access, Including 2 Primary Suites With Private Ensuites And A Jack & Jill Washroom For The Additional Bedrooms. Enjoy Two Separate Grand Living Areas Filled With Natural Light, A Fully Upgraded Chef-Inspired Kitchen With Premium Finishes, Stainless Steel Appliances, And An Upgraded Interior Where No Detail Has Been Overlooked. From Top To Bottom, Most Of The Walls Have Been Professionally Upgraded With Elegant Architectural Finishes, Adding A Sophisticated And Modern Touch Throughout The Home. The Resort-Style Backyard Features A Custom Concrete/Stone Patio, A Large Floating Wooden Deck, And A Beautiful Built-In Waterfall Feature Perfect For Entertaining Or Relaxing. Tenants Will Have Exclusive Use Of 4 Parking Spaces Including 2 Garage And 2 Driveway Spaces. Walking Distence to Elsie McGill Public School. Ideally Located near Taunton & Harmony, Close To Maxwell Heights High School, Delpark Community Centre, Parks, Places Of Worship, Shopping, Banks, Restaurants, Highway 407, Ontario Tech University, Durham College, And All Major Amenities Including Walmart, Costco, Home Depot, Canadian Superstore, FreshCo, Sobeys, Canadian Tire, Tim Hortons, And More - All Within A Short Drive.

Listed by PUBLIC TRUST REALTY INC.

  • MLS #

    E13157666

  • Sq. Ft

    2500-3000

  • Sq. Ft. Source

    MLS

  • Lot Irregularities

    n/a

  • Year Built

    Available Upon Request

  • Pool

    None

  • Drive

    Private

  • Garage

    Attached, 2 spaces

  • Total Parking

    4

  • Family Room

    Y

  • Den

    Y

  • Exterior

    Brick

  • Fireplace

    Y

  • Roof

    Asphalt Shingle

  • Foundation

    Concrete

  • Elevator

    n/a

  • Water View

    n/a

  • Laundry Level

    n/a

  • Heat

    Forced Air

  • A/C

    Central Air

  • Water

    Municipal

  • Water Supply

    n/a

  • Sewers

    Sewers

  • Central Vac

    N

  • Kitchen

    0.0 x 0.0 ft Main level

    Stainless Steel Appl, Quartz Counter, Backsplash

  • Breakfast

    0.0 x 0.0 ft Main level

    O/Looks Backyard, Tile Floor

  • Family

    0.0 x 0.0 ft Main level

    Fireplace, hardwood floor, Large Window

  • Living

    0.0 x 0.0 ft Main level

    hardwood floor, Large Window

  • Laundry

    0.0 x 0.0 ft Main level

  • Primary

    0.0 x 0.0 ft 2nd level

    4 Pc Ensuite, Large Window, W/I Closet

  • 2nd Br

    0.0 x 0.0 ft 2nd level

    Large Window, Semi Ensuite

  • 3rd Br

    0.0 x 0.0 ft 2nd level

    Large Window, Semi Ensuite

  • 4th Br

    0.0 x 0.0 ft 2nd level

    Large Window, 3 Pc Ensuite

  • MLS #

    E13157666

  • Sq. Ft

    2500-3000

  • Sq. Ft. Source

    MLS

  • Lot Irregularities

    n/a

  • Year Built

    Available Upon Request

  • Pool

    None

  • Drive

    Private

  • Garage

    Attached, 2 spaces

  • Total Parking

    4

  • Family Room

    Y

  • Den

    Y

  • Exterior

    Brick

  • Fireplace

    Y

  • Roof

    Asphalt Shingle

  • Foundation

    Concrete

  • Elevator

    n/a

  • Water View

    n/a

  • Laundry Level

    n/a

  • Heat

    Forced Air

  • A/C

    Central Air

  • Water

    Municipal

  • Water Supply

    n/a

  • Sewers

    Sewers

  • Central Vac

    N

  • Kitchen

    0.0 x 0.0 ft Main level

    Stainless Steel Appl, Quartz Counter, Backsplash

  • Breakfast

    0.0 x 0.0 ft Main level

    O/Looks Backyard, Tile Floor

  • Family

    0.0 x 0.0 ft Main level

    Fireplace, hardwood floor, Large Window

  • Living

    0.0 x 0.0 ft Main level

    hardwood floor, Large Window

  • Laundry

    0.0 x 0.0 ft Main level

  • Primary

    0.0 x 0.0 ft 2nd level

    4 Pc Ensuite, Large Window, W/I Closet

  • 2nd Br

    0.0 x 0.0 ft 2nd level

    Large Window, Semi Ensuite

  • 3rd Br

    0.0 x 0.0 ft 2nd level

    Large Window, Semi Ensuite

  • 4th Br

    0.0 x 0.0 ft 2nd level

    Large Window, 3 Pc Ensuite

Thinking of Selling?

Find Out Your Home’s Value in Today’s Market!

No Email or Signup is required to view your home estimate.

estimate your home value

Contact Manoj Kukreja

Sales Representative,
Century 21 People’s Choice Realty Inc.,
Brokerage
(647) 576 - 2100

Manoj profile avatar

Property History

Property history for 1873 Castlepoint Drive, Oshawa

This property has been sold 1 time before. Create your free account to explore sold prices, detailed property history, and more insider data.

Sign In / Register

Thinking of Selling?

Find Out Your Home’s Value in Today’s Market!

No Email or Signup is required to view your home estimate.

estimate your home value

Contact Manoj Kukreja

Sales Representative, Century 21 People’s Choice Realty Inc., Brokerage
(647) 576 - 2100

Manoj profile avatar

Recent Sold Listings in Taunton, Oshawa

Popular Cities